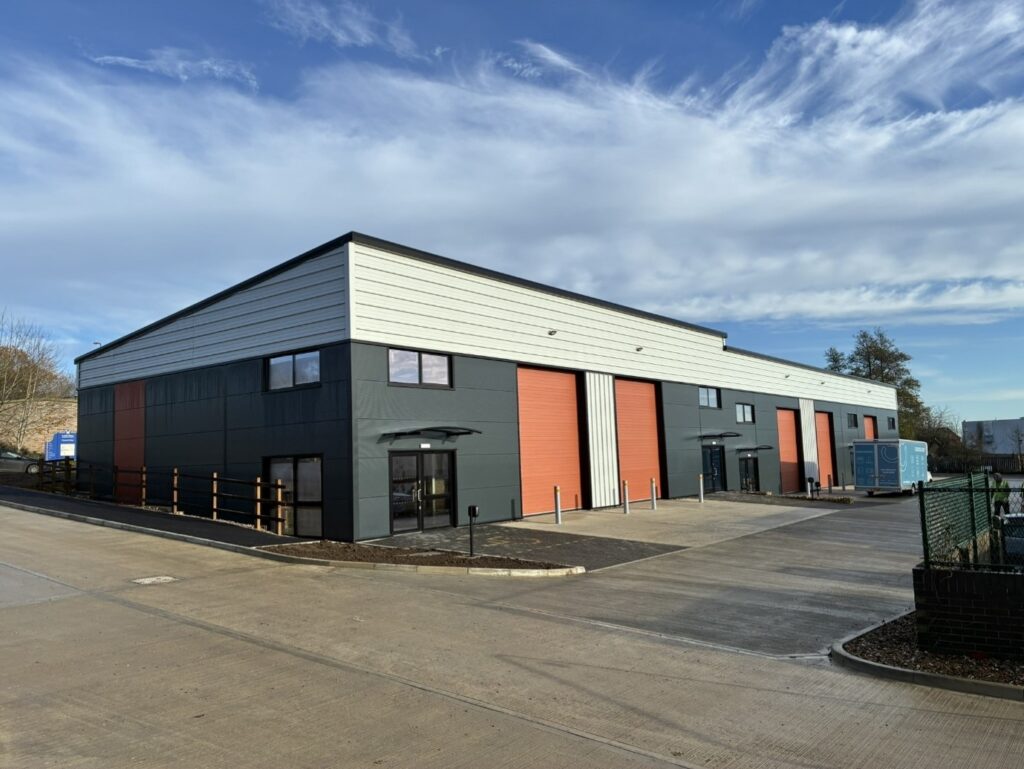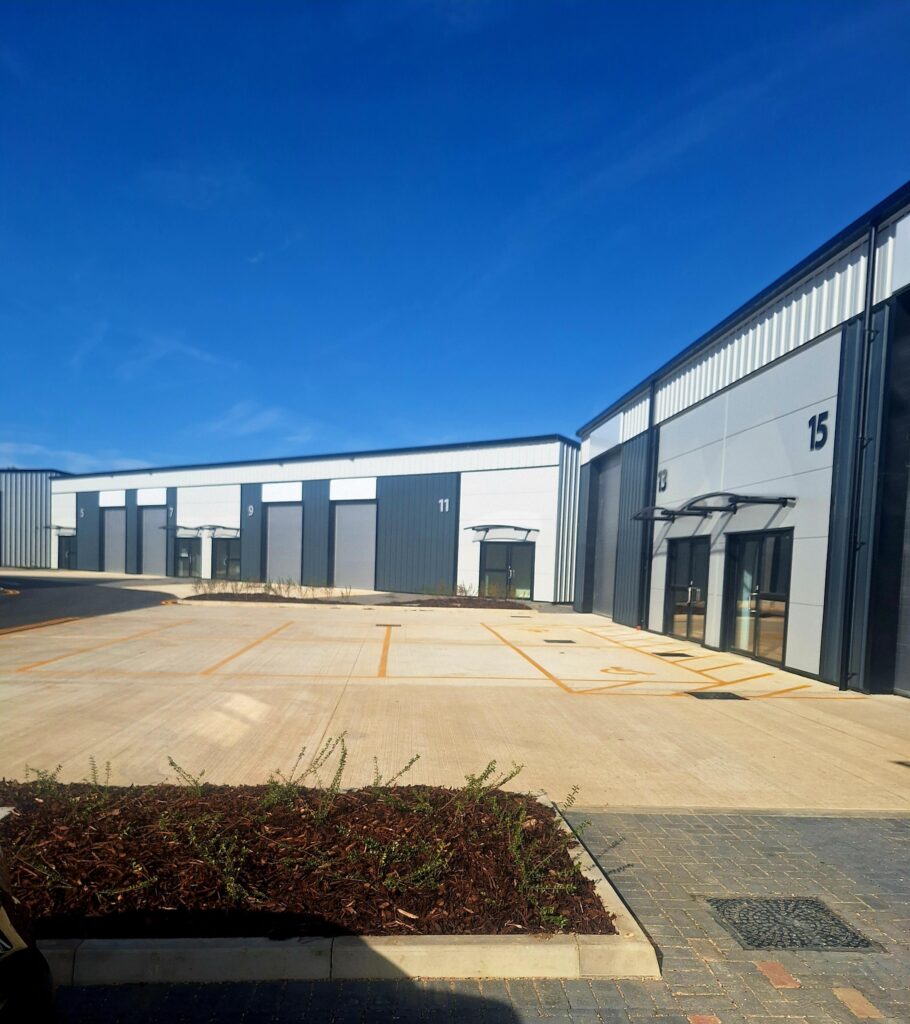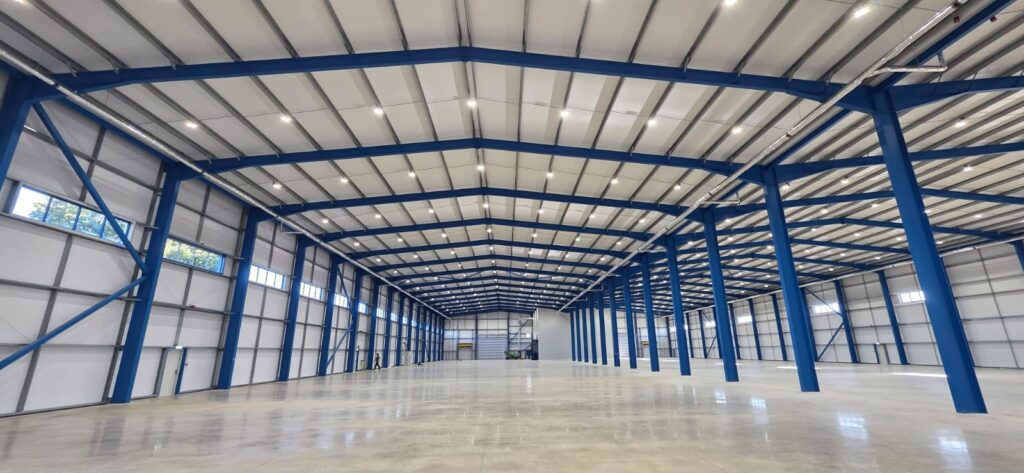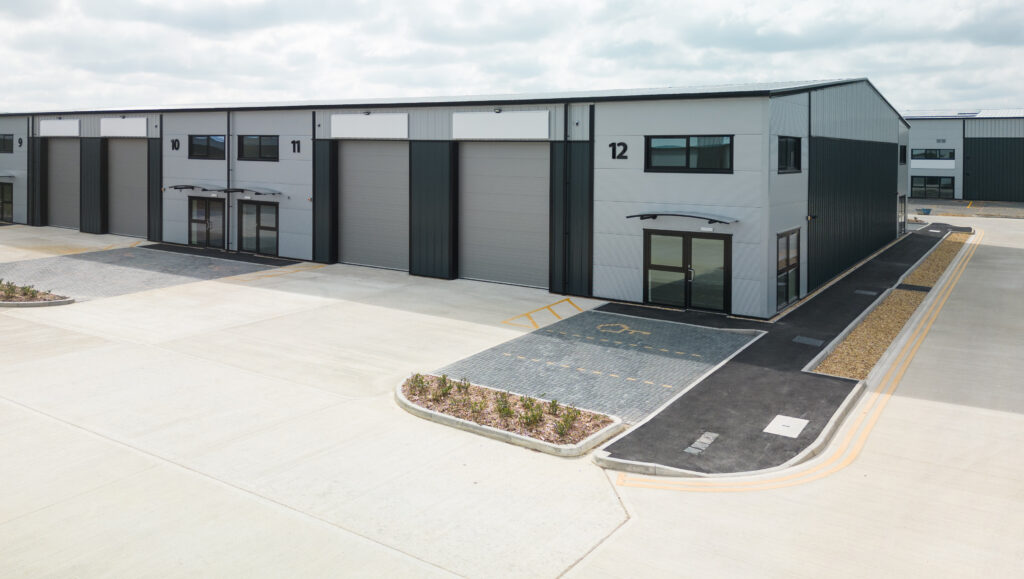
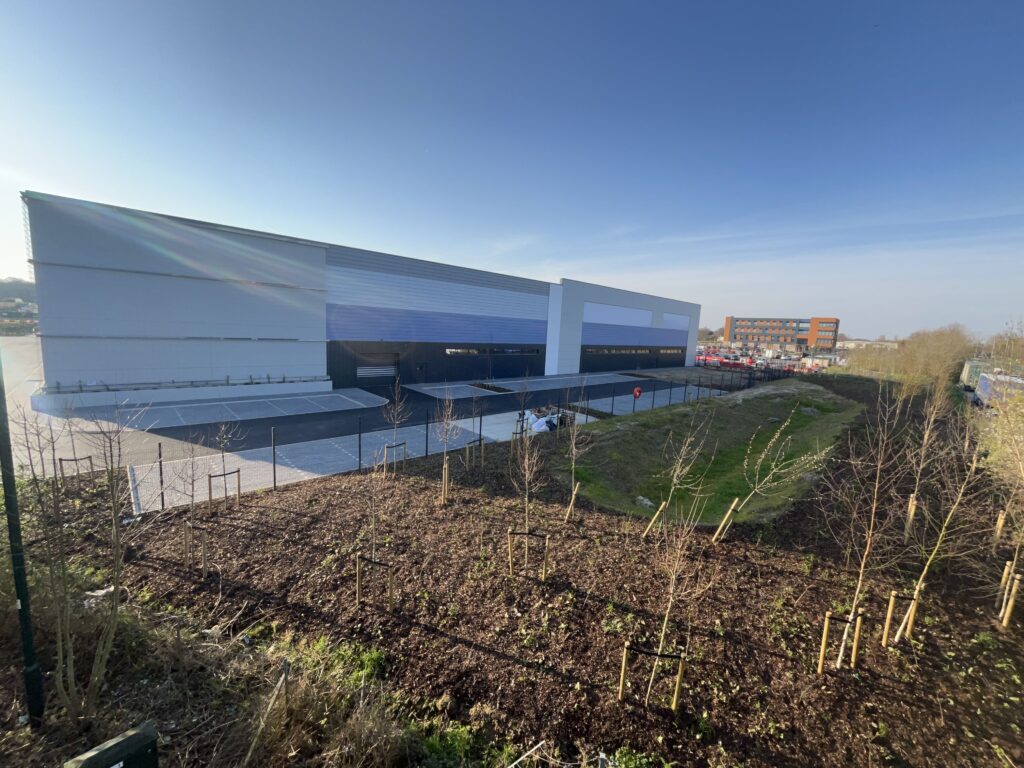
Cheshunt, Hertfordshire

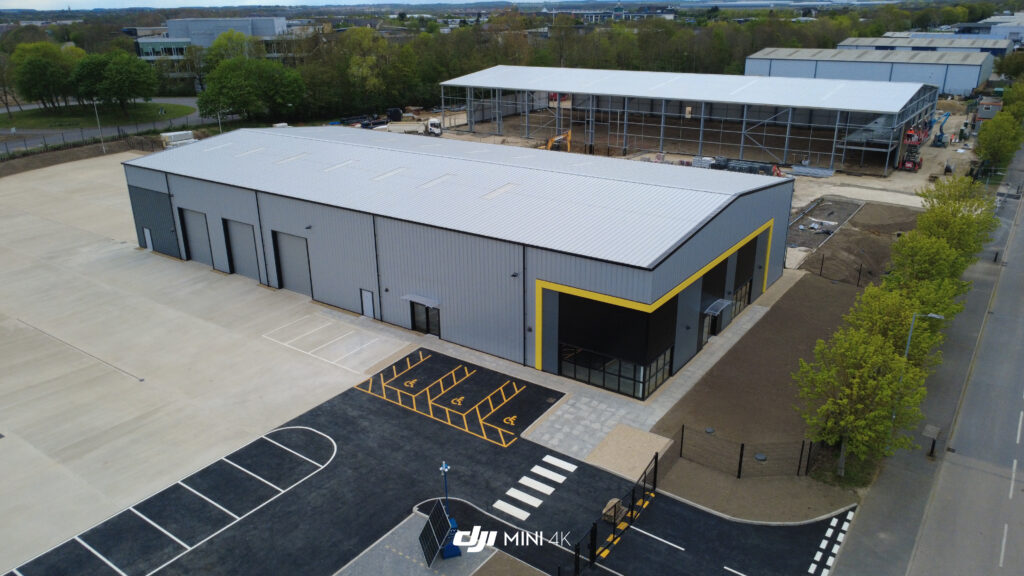
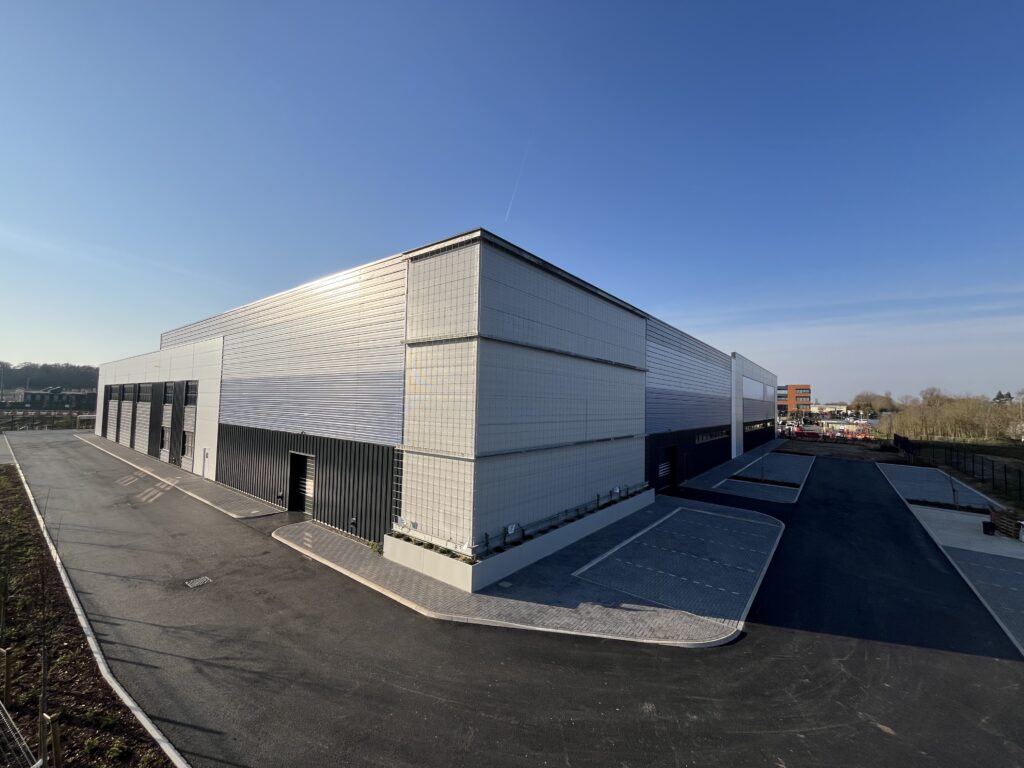
Constructed to meet our client’s specific requirements, this purpose-built 87,000 sq ft facility includes a mezzanine floor, 2 car lifts, and passenger lift. Completed in March 2026 following a 48-week construction programme, the development is strategically located within Theobalds Business Park, in the well-established Broxbourne employment corridor, close to Junction 25 of the M25.

Designed to support long-term business growth, the facility provides high-quality commercial space while contributing to sustained employment opportunities and secure economic investment within the local area.

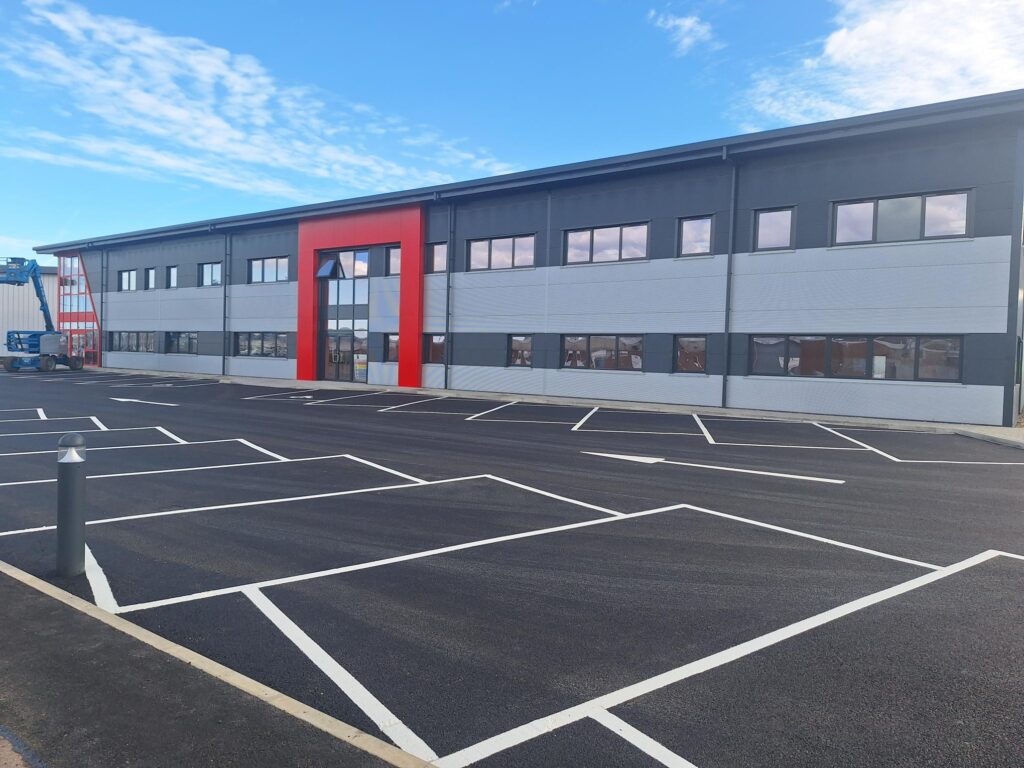
Kings Lynn, Norfolk

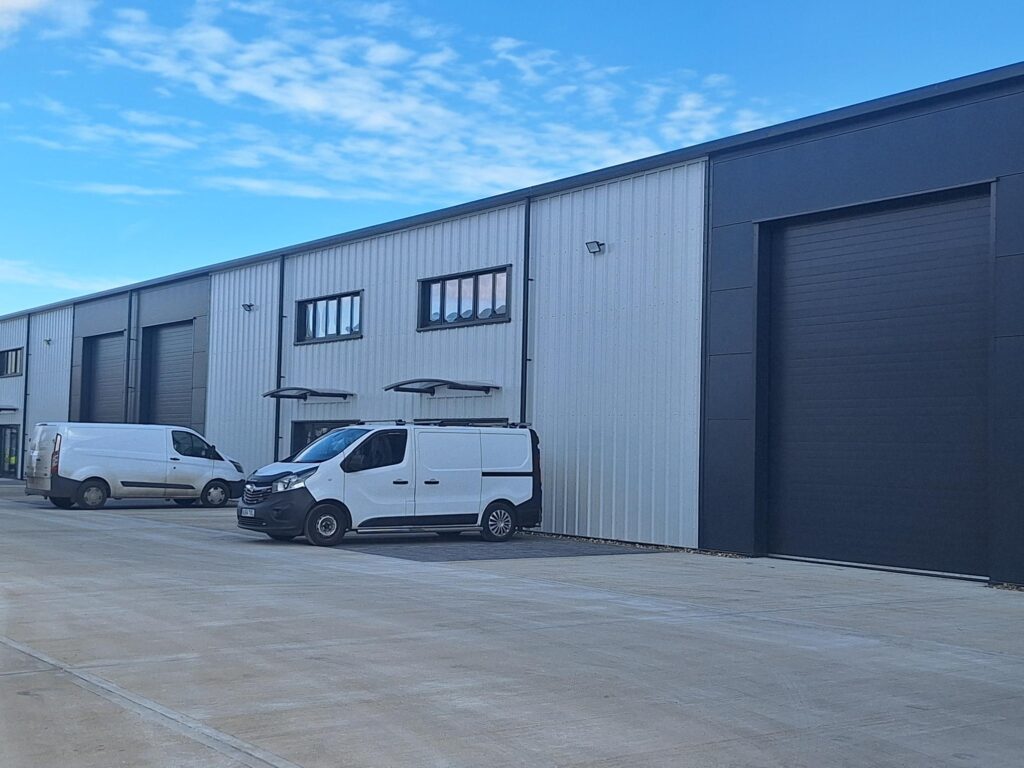
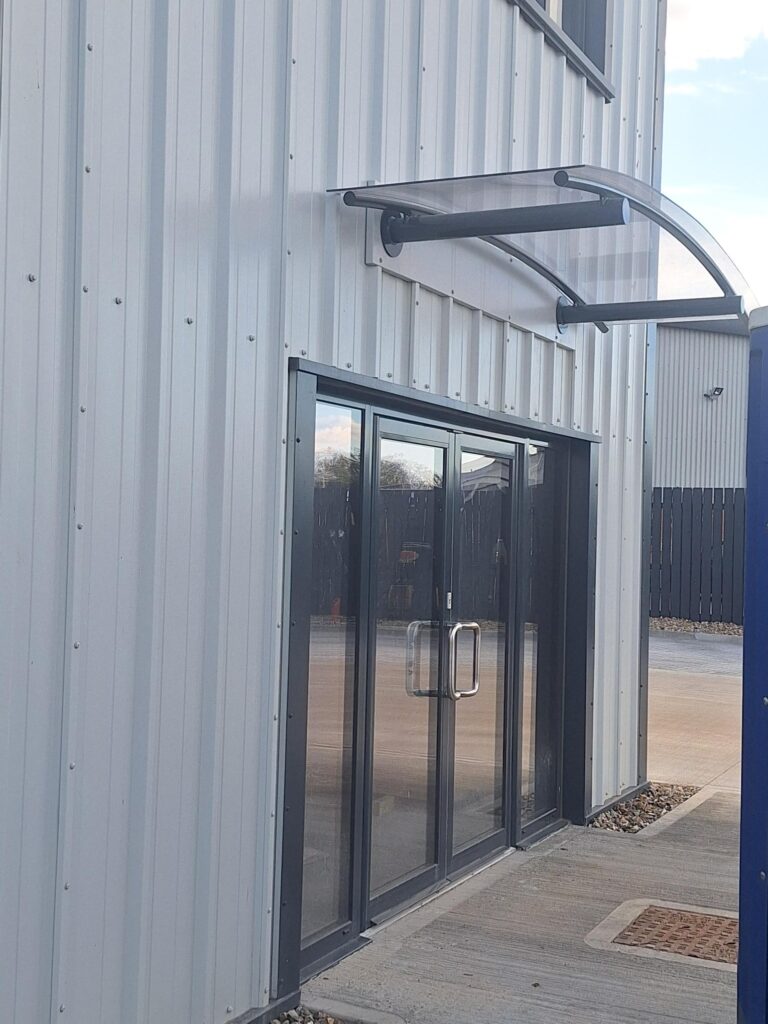
Based in King’s Lynn, Norfolk, this 47-week project comprised one large industrial unit featuring a mezzanine floor and a dedicated area for future office installation, alongside four smaller units, all constructed to the high standard of quality and workmanship expected from Barnack.

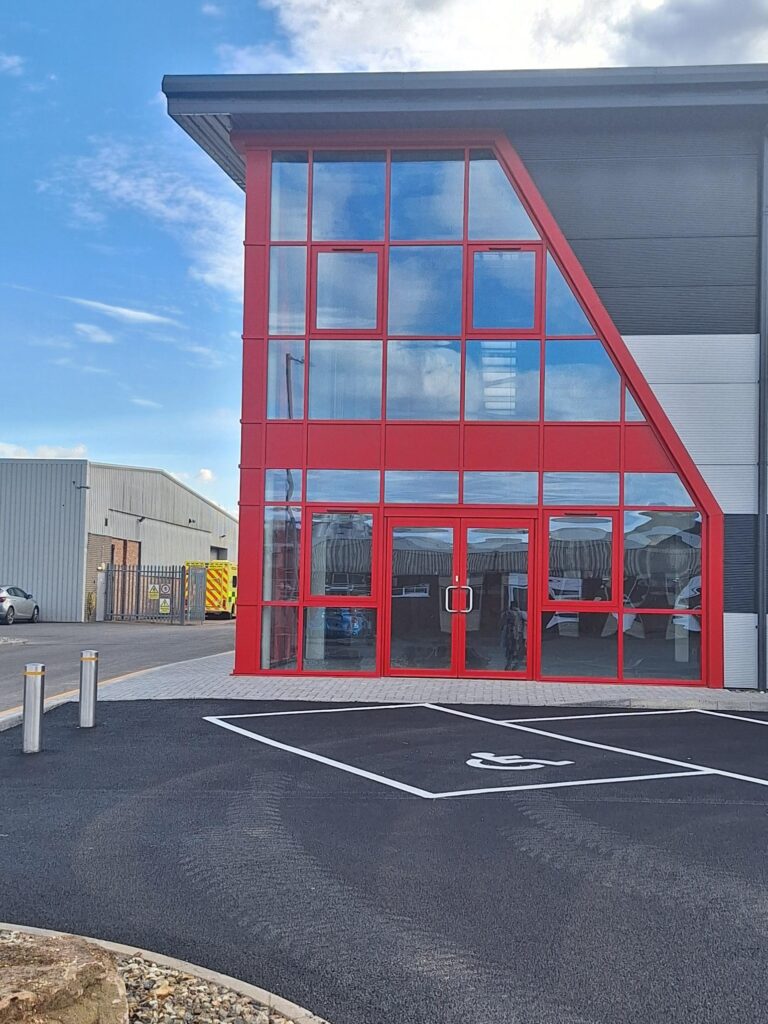
A standout feature of the larger unit is the striking red corner window, which adds a distinctive architectural touch while showcasing Barnack’s ability to deliver bespoke designs and accommodate a wide range of client specifications.

Project update – Clubway Peterborough

We are pleased to be building two units along Club Way in Peterborough for one of our valued clients. The first of these units was completed in March 2026 and provides approximately 20,800 sq ft of office, warehouse, and mezzanine space plus access road and car park. The second unit is larger at around 32,000 sq ft plus access road and car park in underway and will be finished in summer 2026.

Haverhill, West Suffolk

We recently completed seven-unit project at Meadow Business Park in Haverhill which provided approx. 23,119 sq. ft of warehouse space, 23,698 sq. ft of mezzanine space plus a car park and service yard. These seven units are conveniently situated in an established commercial area within easy access to Cambridge, the M11, and London Stansted Airport providing excellent opportunity for local businesses.

Enterprise Park, Yaxley, Completed

Enterprise Park Yaxley was started back in 2022 and has been a phased project of 70 units. The final plot known as Witham Court has now been completed and is now home to many SME, Trade counter companies including a popular food outlet. There are only a couple of units remaining which are being marketed by Eddisons and Savils.

Project Completion in The Fens

Barnack have had the pleasure of doing a 3 phase Design and Build in the Fens, on the outskirts of Chatteris. The final phase has now been handed over which looks impressive when lit up! The phase 3 warehouse includes a shower room/toilet, clean rooms, canteen and offices on a mezzanine half floor.

Trinity Park Planning Approved

Barnack Estates UK Ltd are delighted to say that the planning for Trinity Business Park, St Ives has been approved. Eddisons who will be running the campaign and has had enquires already. The Trinity Business Park will be a mixture of Technology, Trade and speculative SME light industry and warehouse units. More can be seen here in the Trinity Business Park brochure.

Winning Logo Design for New Business Park

Barnack Estates are excited to be able to finally show something that we have been working on in the background. We have recently run a competition with the media students at Cambridge Regional College to design a logo for our our upcoming business park called Trinity Business Park, St Ives.

The final design chosen was entered by two students, Eleanor Church and Katie Marten who are both in Year 11 of CRC’s Futures@CRC (14-16) provision.

Vanessa shares – “We decided to involve the future employees of the area – the students of CRC – in the design of the logo for the development and involve them in the vision for future employers in the region.
“The designs that came through were both varied and truly creative. Working with our marketing team and local agents, we managed to condense the logos down to a shortlist of three with the final one chosen after much deliberation.
“The interpretation and creativity shown by the students has been outstanding. It has been a privilege to work so closely with Cambridge Regional College and we look forward to continuing the partnership.”

Vanessa Pomeroy, The Managing Director of Barnack Estates can be seen above with one of the winning students

Maskew Avenue, Central Peterborough

Our latest Design and Build has now been handed over to our client at Maskew Avenue, Peterborough. 

The impressive building is circa 26951 sq.ft over 3 storeys with multiple offices, storage and sales area.

The building also sports concrete service yards with block paved car parking for employees and visitors.

The lower floors benefits from large windows that wrap around the front of the building offering lots of natural light.

Vision Park, Biggleswade, Bedfordshire

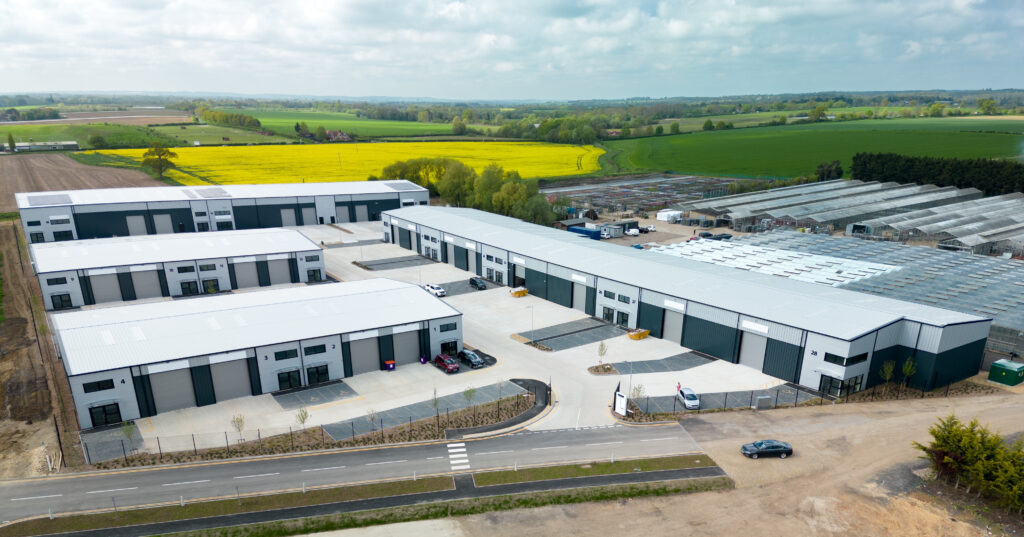
Vision Business Park, Upper Caldecote, near Biggleswade is the third and newest phase of the Woodlands Estate development which is gaining profile with the area’s industrial owner occupiers & investors.

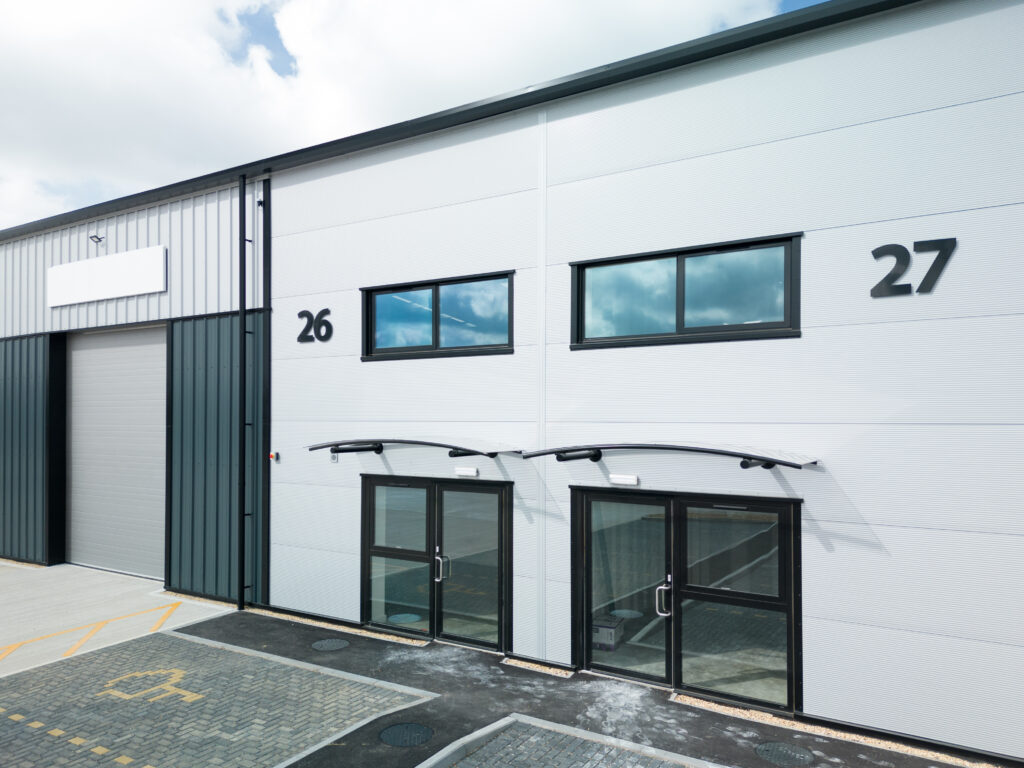
Set in three distinct courtyard schemes, in keeping with the style and setting of the wider development, these 27 new-build units offer small to medium sized industrial accommodation from 1,410 sq ft (131 sq m) to 11,895 sq ft (1,105 sq m).

The lack of quality new-build industrial schemes in the Biggleswade area and its wider satellite region, as well as the development’s proximity to the A1 north and south and, via Bedford and Milton Keynes, to the M1,  have been key in attracting industrial occupier and investor interest in the development. For many of these businesses being involved in manufacturing or warehousing and storage, ease of access to the country’s road networks and key interchanges has been a top priority.