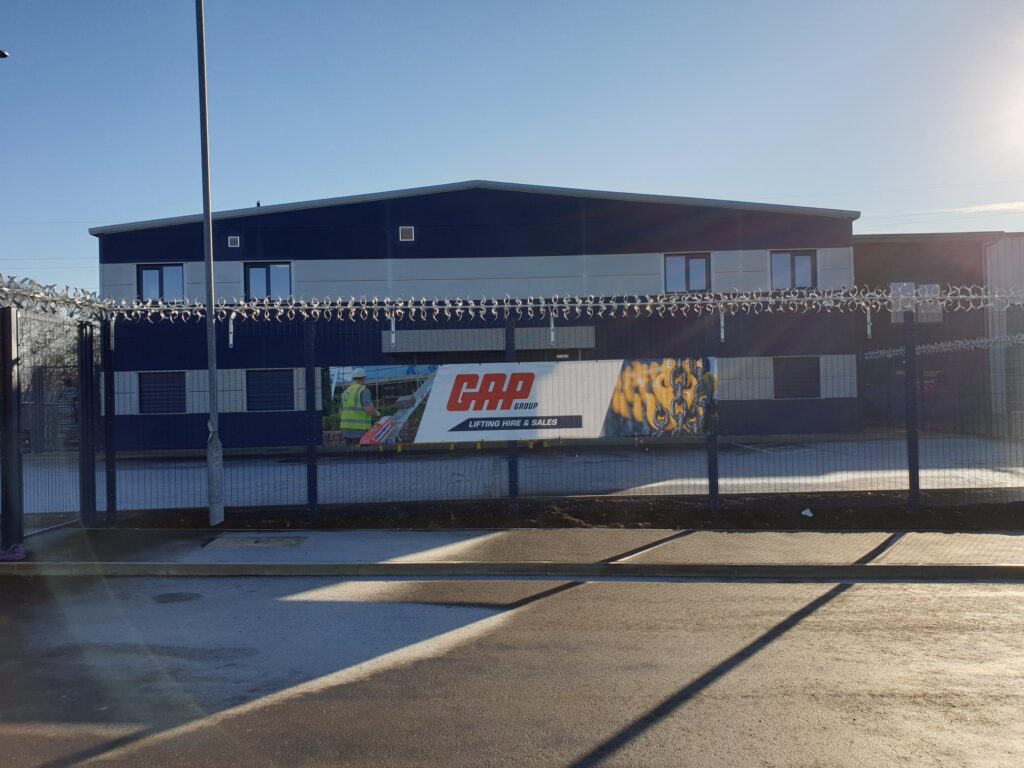
This development included two large warehouses for two different clients.
A brand new 66,500sqft building comprising a warehouse, extensive mezzanine, 4 staircases and core office fit out was completed one month ahead of schedule. This 10 month project for client Photocentric saw Barnack Estates manage the planning permission, the design and construction of Photocentric`s state of the art 3D print farm facility. This building will also be a site for their R&D team and is a welcome addition to their portfolio. The location in Fengate, Peterborough is well served by road and rail links.
The construction of Titan House in Peterborough has been completed to the highest standard possible, on budget and ahead of time. Overall, it has been a joy to work with Rob and his team being both effortless and pleasurable. In mid January of 2021 Photocentric asked Barnack Estates to develop a piece of unused wasteland in Peterborough. Before the end of November 2021 Barnack Estates had handed the keys over and we had a building that we could start to kit out with processes to change the way the world manufactures. The building is state of the art in its energy capture and the working environment. Also the processes we have invented here and will operate in it will be showcased to the world from it.
Paul Holt, Managing Director, Photocentric

As part of their ongoing expansion plans, GAP Group chose Barnack Estates to Design and Construct their new Plant and Lifting Hire and Sales branch at Titan Drive in Peterborough. The project comprises a 8,600 sq ft workshop, 2,000 sq ft of office and sales accommodation and a spacious concrete yard. With excellent communication and collaboration with the design team, the project was completed on time and within budget.