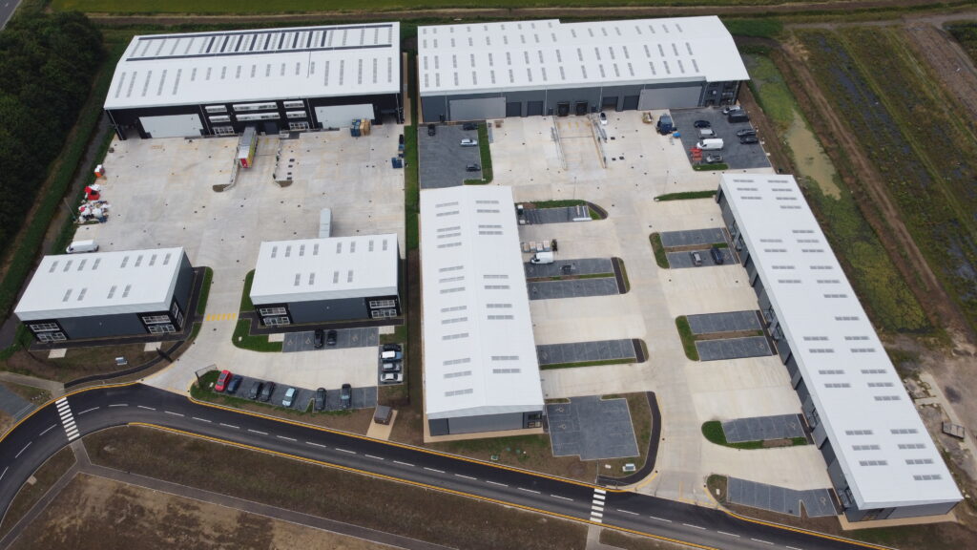
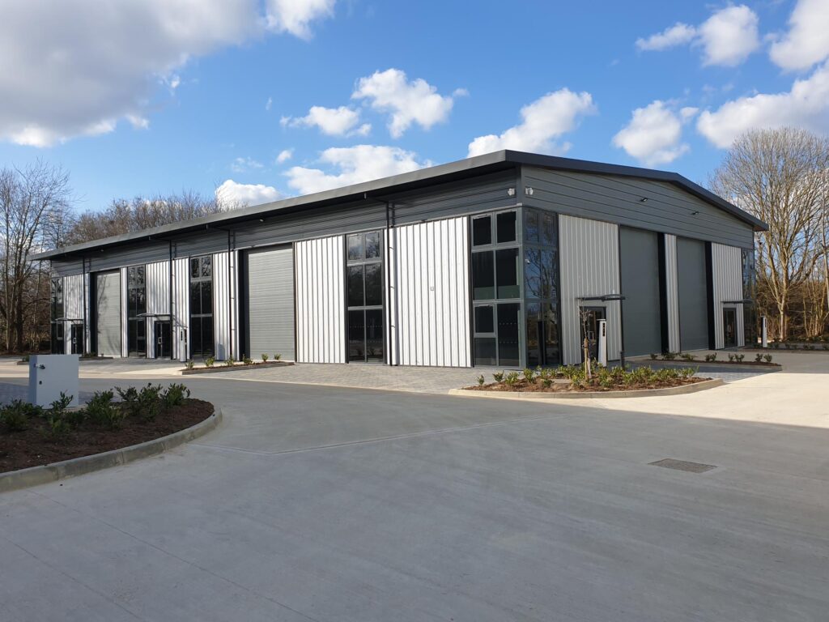
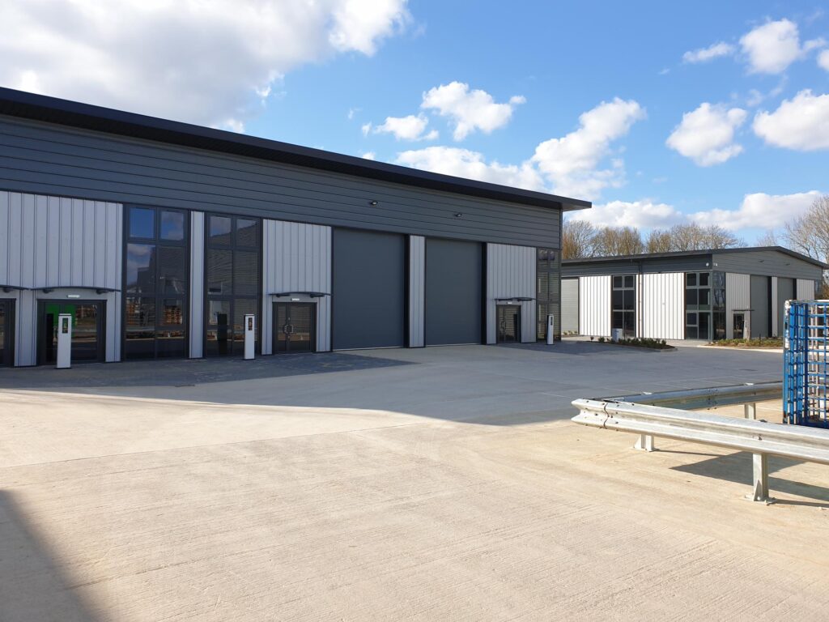
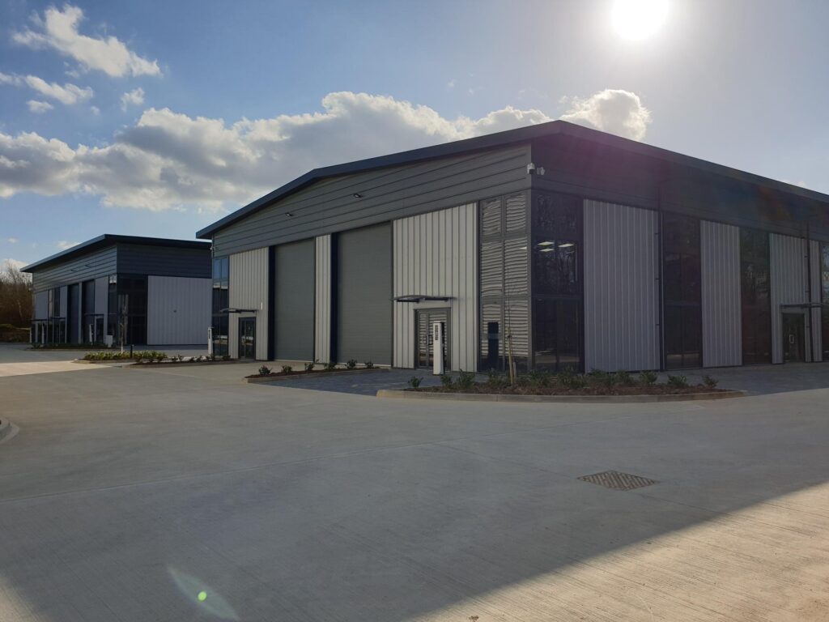
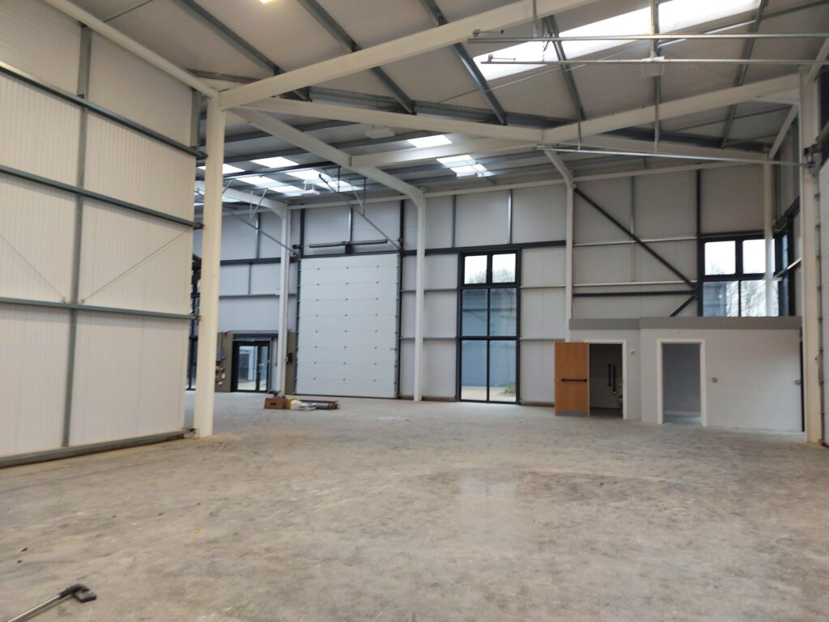
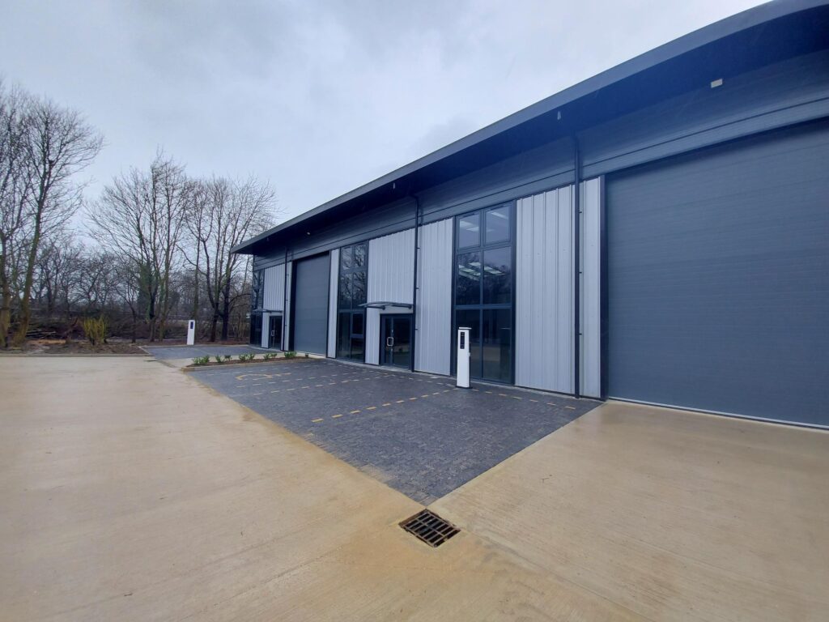
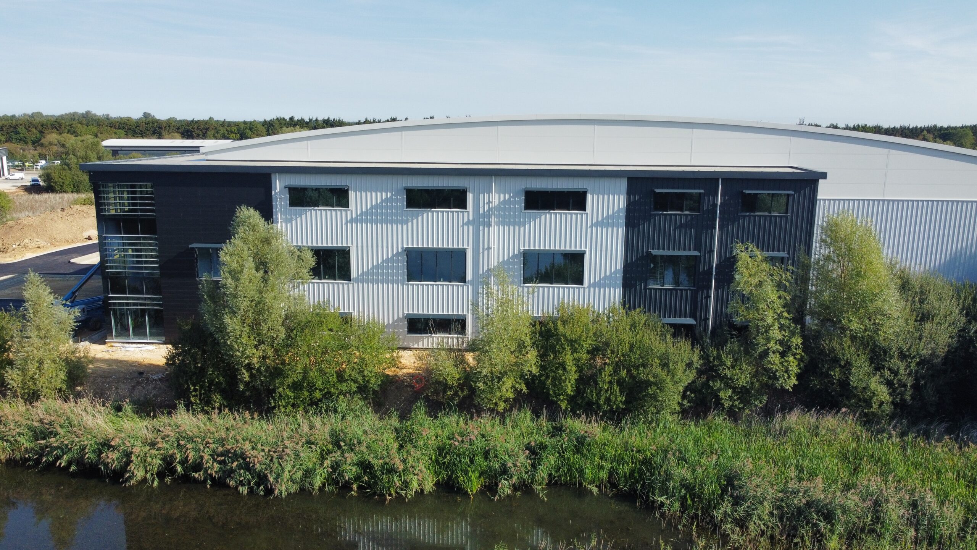
Our second Business Park in Yaxley, Peterborough with infrastructure work starting in November 2019 having gained our own planning permission. This 22 acre site development provided over 60 separate industrial units totalling 332,500sqft for small and medium sized businesses.
This included Slater and Heron and Harrier Court where Howdens became tenants. In addition Peregrine Court which is a very successful three and a half acre site consisting of 14 units and taking only 9 months to build.
“I would just like to say what a pleasure it was to work with Barnack Estates Uk Ltd on the building of the 10 industrial units at Slater Court, Yaxley, Peterborough. From planning stage all the way through to handover of the units everyone that we worked with on this project was reliable and professional, I can only commend Rob and his team for their efforts. Thank you!”
Paul Slater, Managing Director PJ Slater Scaffolding Services Ltd
This brand new scheme located immediately adjacent to the A1 for North, South links and the M1 and A421 for the Western routes towards Bedford and Milton Keynes offered a wide range of flexible accommodation for both smaller unit occupiers and larger warehouse/ distribution and workshop occupiers. The estate comprised two adjacent courtyard schemes across 6 acres and 99,850sqft. Phase 1 saw 8 units go up from 3,000sqft to 13,000sqft and Phase 2 comprises 12 units from 2,300sqft to 21,000sqft. The proximity of this scheme to London helped fuel demand.
The Culley Court site sits just off Junction 17 on the A1 near Peterborough and comprises two separate blocks of units with a total internal floor area of 15,661 sq ft. Block 1 consists of 5 units and Block 2 is six units. There is a mixture of ground and first floor offices and open plan offices and all have fully illuminated warehouses, disabled toilet and kitchenettes. In line with current legislation recommendations all 11 units are served with an externally sited EV Car Charger point. The layout includes 118 parking spaces which is more than the average for a scheme like this. The drainage has been designed with permeable block paving to collect rainwater run-off from the parking bays into the local catchment area.
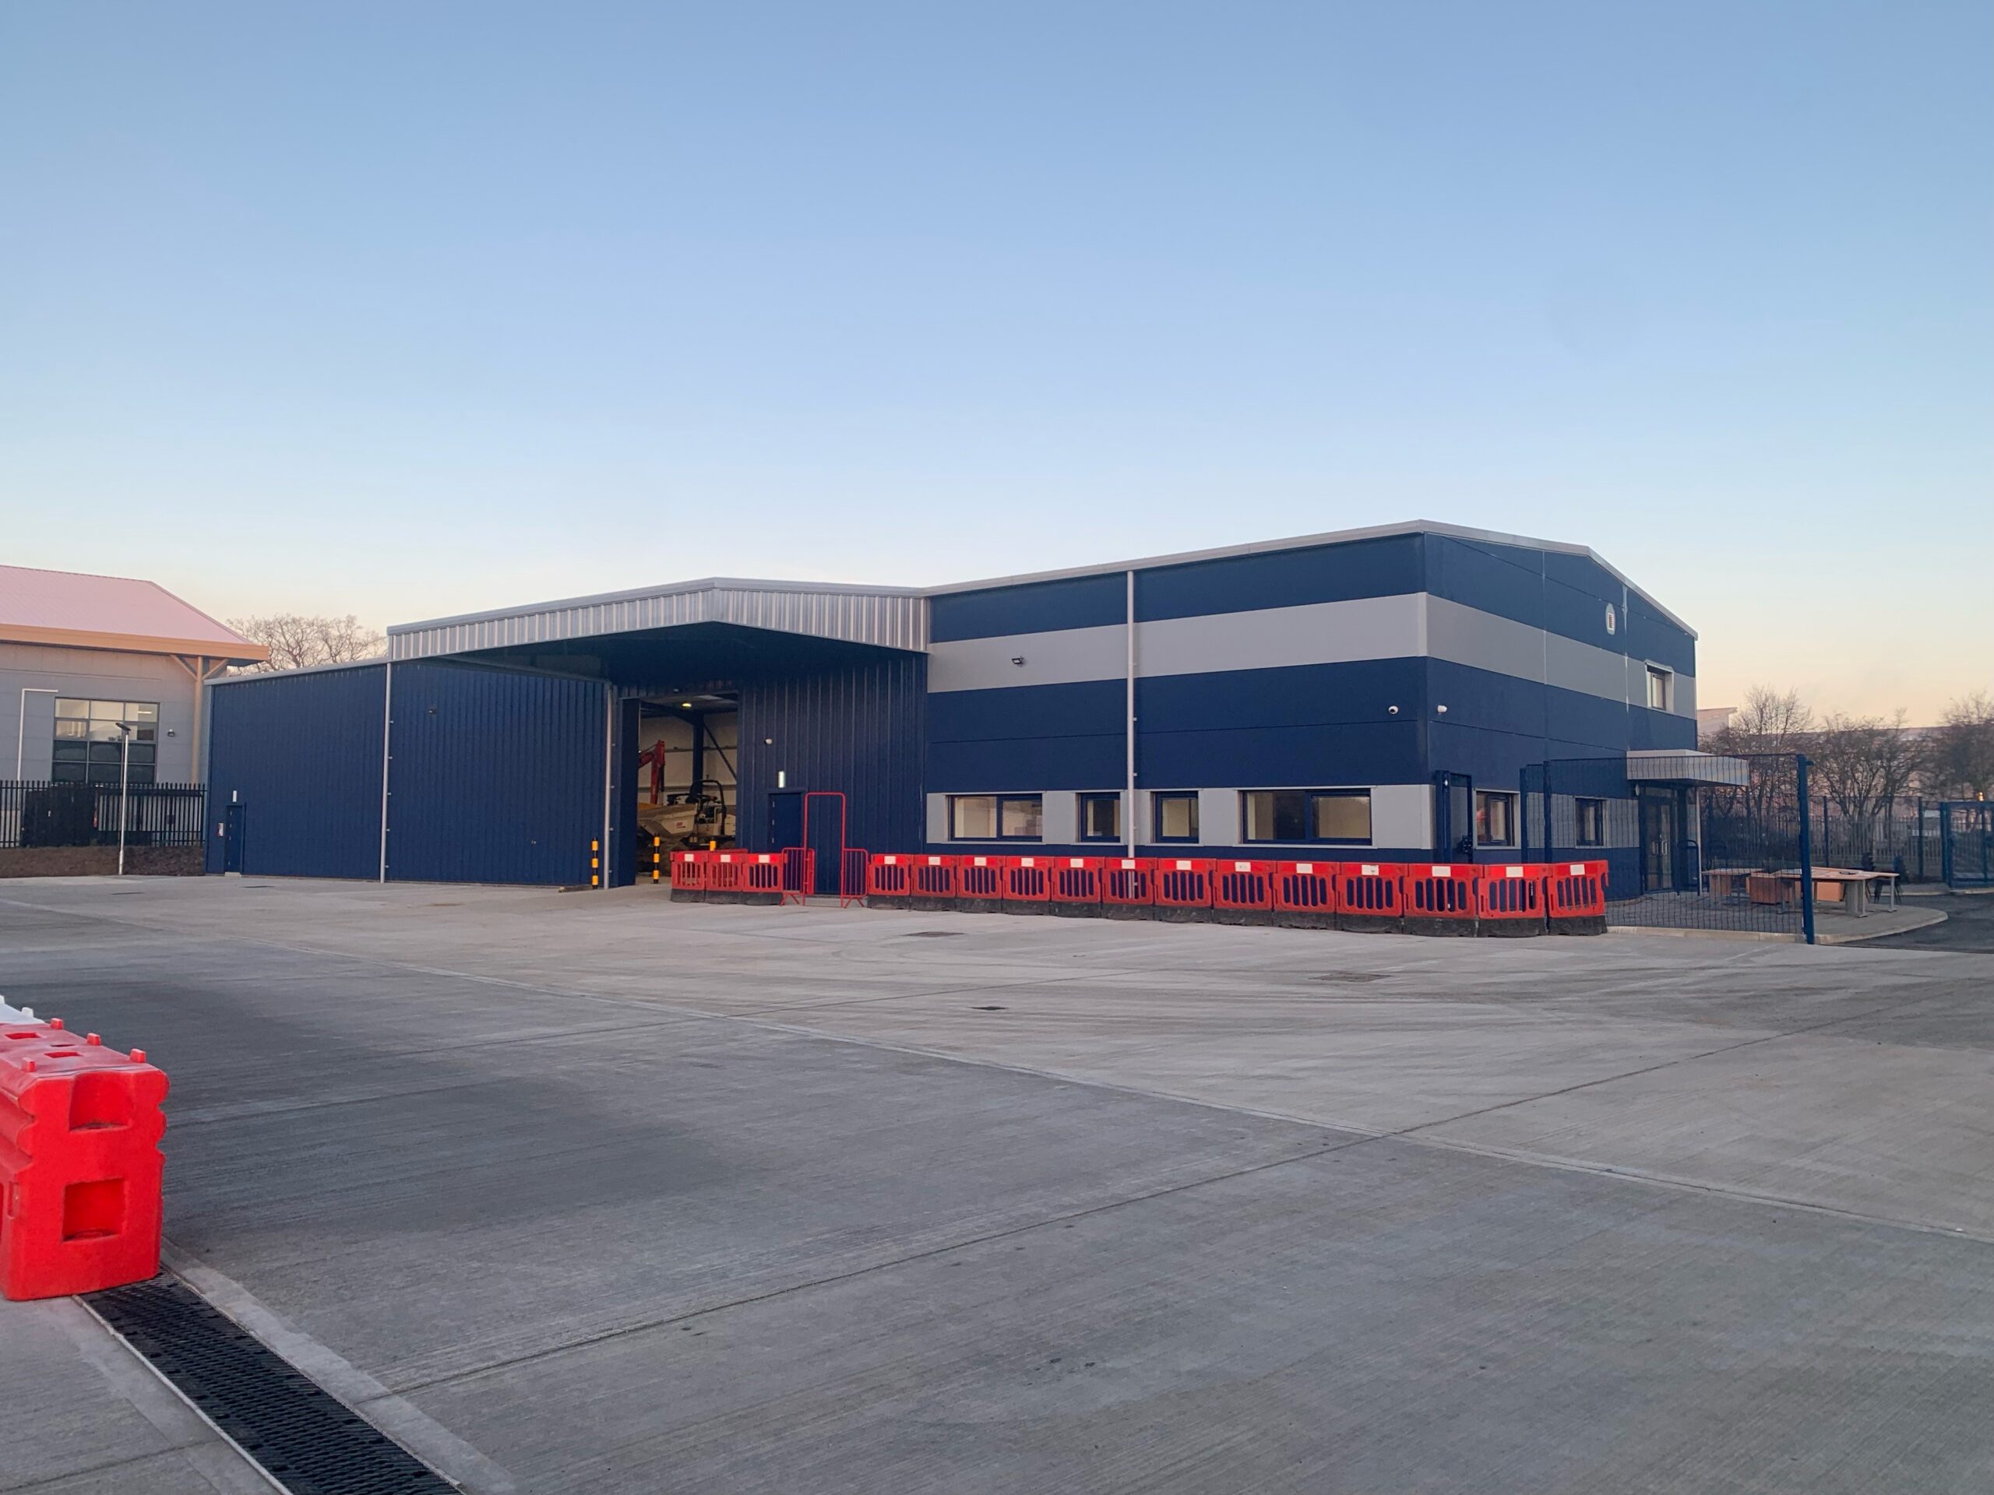
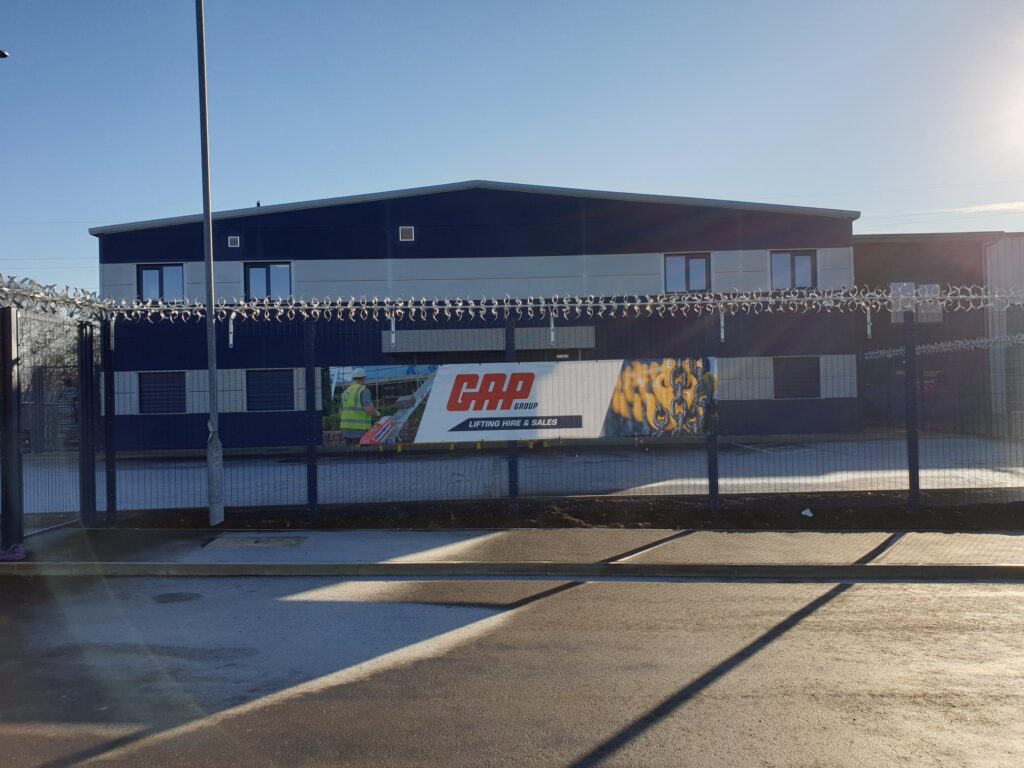
This is the first time we have built in Suffolk in the historic Cathedral town of Bury St Edmunds but the second time we have built for returning client GAP Group who continue to expand their network.
The project comprised of 6,500 sq ft split between office and warehouse space and an extensive concrete service yard well over 100,000 sq ft to accommodate their plant.
This development included two large warehouses for two different clients.
A brand new 66,500sqft building comprising a warehouse, extensive mezzanine, 4 staircases and core office fit out was completed one month ahead of schedule. This 10 month project for client Photocentric saw Barnack Estates manage the planning permission, the design and construction of Photocentric`s state of the art 3D print farm facility. This building will also be a site for their R&D team and is a welcome addition to their portfolio. The location in Fengate, Peterborough is well served by road and rail links.
The construction of Titan House in Peterborough has been completed to the highest standard possible, on budget and ahead of time. Overall, it has been a joy to work with Rob and his team being both effortless and pleasurable. In mid January of 2021 Photocentric asked Barnack Estates to develop a piece of unused wasteland in Peterborough. Before the end of November 2021 Barnack Estates had handed the keys over and we had a building that we could start to kit out with processes to change the way the world manufactures. The building is state of the art in its energy capture and the working environment. Also the processes we have invented here and will operate in it will be showcased to the world from it.
Paul Holt, Managing Director, Photocentric
Titan House, Photocentric
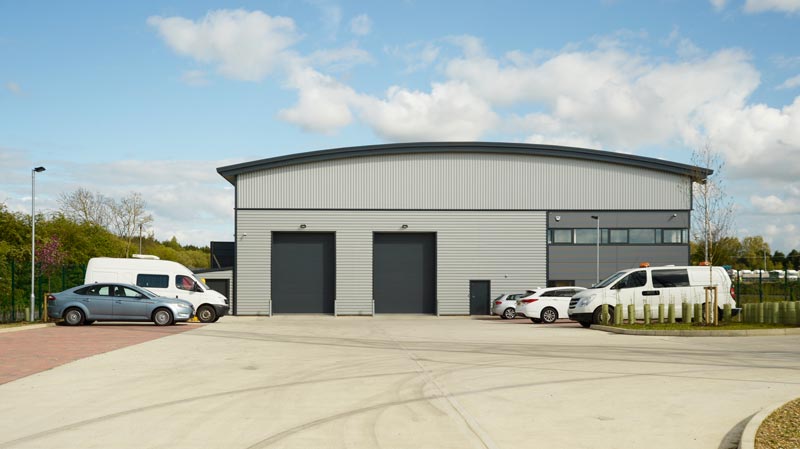
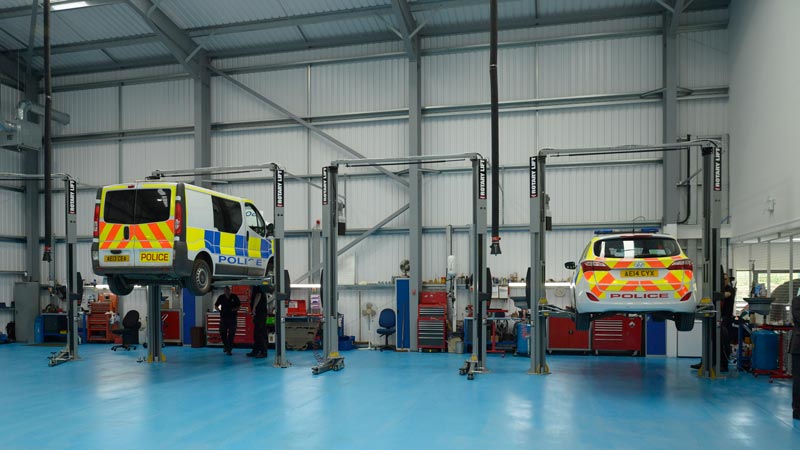
As part of their ongoing expansion plans, GAP Group chose Barnack Estates to Design and Construct their new Plant and Lifting Hire and Sales branch at Titan Drive in Peterborough. The project comprises a 8,600 sq ft workshop, 2,000 sq ft of office and sales accommodation and a spacious concrete yard. With excellent communication and collaboration with the design team, the project was completed on time and within budget.
This development comprised 4 high quality, state of the art Grade A, detached office buildings of a truly innovative design. In 2019 Building 1 was built for the international coffee shop brand Starbucks also providing a drive thru facility. Buildings 2, 3 and 4 provide 9,000sqft and 5,400sqft and 4,300sqft respectively and enjoy significant car parking spaces and a superb working environment.
“We have worked closely with Barnack Estates UK Ltd over the last five years and they have delivered several industrial and office developments for us. We have always found them to act with the utmost integrity from design inception to build completion, and customer care thereafter. Projects at site and office level are given the necessary attention to detail required to deliver a high quality build that has always been on budget and programme, and without dispute. We would thoroughly recommend anyone with commercial property construction needs to speak with Barnack Estates.”
Andrew Beeson, Director of Beeson Wright Limited and Nevandi Limited.
A challenging 12.65 acre Industrial Business Park that required specialist ground foundations. It provided individual plots with Design and Build contracts which were completed in 2016 within 2 years of starting.
In 2015 in conjunction with the landowner Upstream Holdings Ltd , Barnack Estates UK Ltd formed a joint venture development to build light industrial warehouse and office units on this 19.5 acre site.
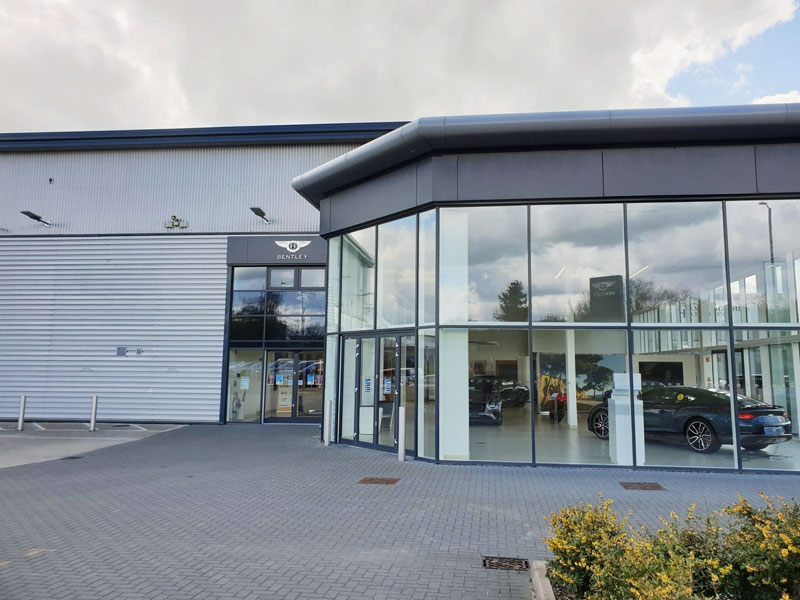
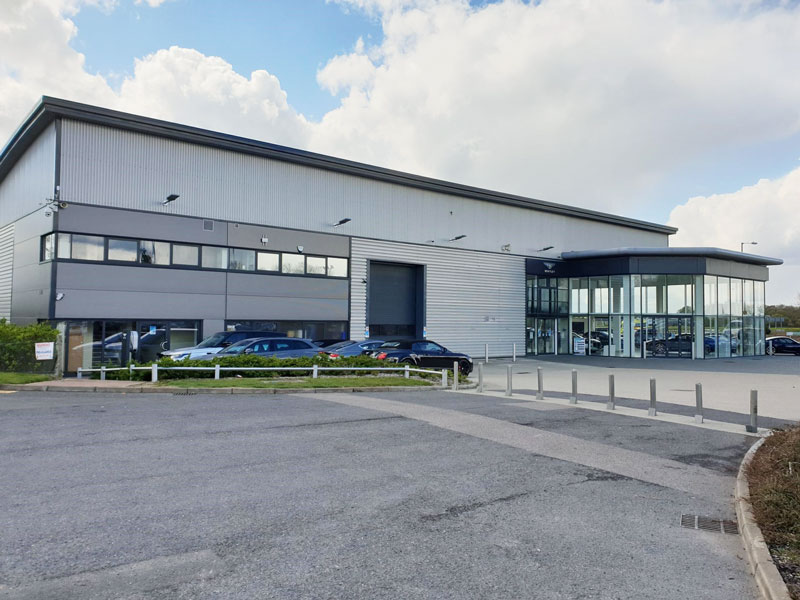
The initial phase included 2 detached buildings totalling 10,000 sq ft with associated external works and included extensive car parking . Bentley Motors now occupy one of the buildings which includes an impressive glass façade showroom , whilst the second building is occupied by Cambridgeshire Bathrooms who design and supply high quality bathroom installations.
A further 6,000 sqft warehouse / office facility followed in 2017 together with the extension of the main access road infrastructure in 2018.
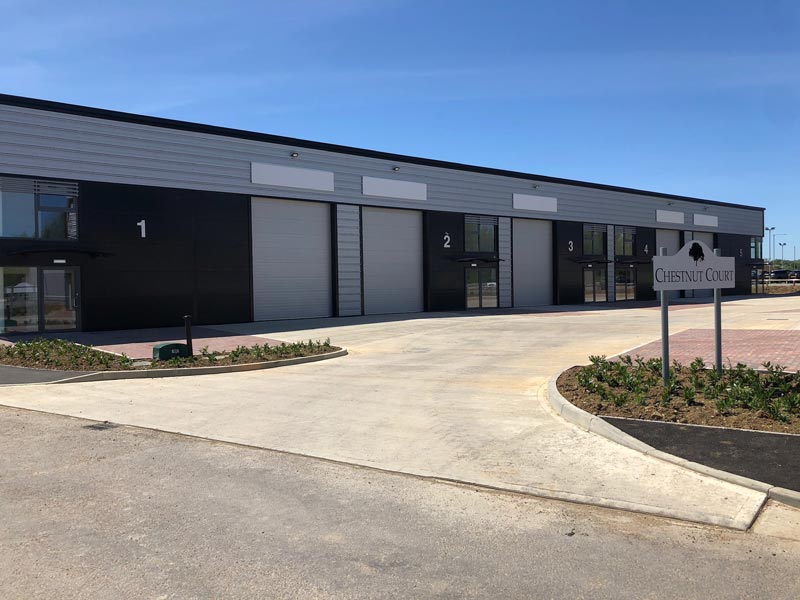
In 2020, the Barnack/ Upstream joint venture completed a speculative warehouse/ office scheme totalling 5 separate buildings divided into 14 no. separate high quality business units totalling 30,000sqft.
The complete buildings are now all occupied. The further development of a 69,000sqft warehouse, office and production facility for Centrado Trading Ltd is also now complete. This construction features a curved standing seam roof, Rockpanel wood effect rainscreen cladding, a floating feature staircase and Ducosun cubic horizontal brise soleil.
“Having worked with Rob, Gary and the Team from Barnack Estates UK Ltd on The Lakes Business Park at Fenstanton, Cambridge beginning in 2014, I found them to be straightforward and responsive partners. They designed and built some units for me and on others we entered into a joint venture, one of which was the very successful Bentley Showroom. Throughout the build process I was involved in decisions to ensure no delays or compromises were made and the result was purpose built, great quality properties delivered on time and of good value. Contact and communication was easy and timelines well structured. It was a successful venture and I would endorse their team and business”
22 Acres of B1 & B2 Industrial land at Eagle Business Park in Yaxley near Peterborough . Completed in 2009 with all infrastructure work and sold as serviced plots & Design and Builds for bespoke use and occupation.
The development included a Car Showroom of 10,000sqft with showroom design, built in 22 weeks.
We use cookies on our website to give you the most relevant experience by remembering your preferences and repeat visits. By clicking “Accept All”, you consent to the use of ALL the cookies. However, you may visit "Cookie Settings" to provide a controlled consent.
This website uses cookies to improve your experience while you navigate through the website. Out of these, the cookies that are categorized as necessary are stored on your browser as they are essential for the working of basic functionalities of the website. We also use third-party cookies that help us analyze and understand how you use this website. These cookies will be stored in your browser only with your consent. You also have the option to opt-out of these cookies. But opting out of some of these cookies may affect your browsing experience.
Necessary cookies are absolutely essential for the website to function properly. These cookies ensure basic functionalities and security features of the website, anonymously.
Cookie
Duration
Description
cookielawinfo-checkbox-advertisement
1 year
The cookie is set by GDPR cookie consent to record the user consent for the cookies in the category "Advertisement".
cookielawinfo-checkbox-analytics
11 months
This cookie is set by GDPR Cookie Consent plugin. The cookie is used to store the user consent for the cookies in the category "Analytics".
cookielawinfo-checkbox-functional
11 months
The cookie is set by GDPR cookie consent to record the user consent for the cookies in the category "Functional".
cookielawinfo-checkbox-necessary
11 months
This cookie is set by GDPR Cookie Consent plugin. The cookies is used to store the user consent for the cookies in the category "Necessary".
cookielawinfo-checkbox-others
11 months
This cookie is set by GDPR Cookie Consent plugin. The cookie is used to store the user consent for the cookies in the category "Other.
cookielawinfo-checkbox-performance
11 months
This cookie is set by GDPR Cookie Consent plugin. The cookie is used to store the user consent for the cookies in the category "Performance".
elementor
never
This cookie is used by the website's WordPress theme. It allows the website owner to implement or change the website's content in real-time.
viewed_cookie_policy
11 months
The cookie is set by the GDPR Cookie Consent plugin and is used to store whether or not user has consented to the use of cookies. It does not store any personal data.
Functional cookies help to perform certain functionalities like sharing the content of the website on social media platforms, collect feedbacks, and other third-party features.
Performance cookies are used to understand and analyze the key performance indexes of the website which helps in delivering a better user experience for the visitors.
Analytical cookies are used to understand how visitors interact with the website. These cookies help provide information on metrics the number of visitors, bounce rate, traffic source, etc.
Cookie
Duration
Description
_ga
2 years
This cookie is installed by Google Analytics. The cookie is used to calculate visitor, session, campaign data and keep track of site usage for the site's analytics report. The cookies store information anonymously and assign a randomly generated number to identify unique visitors.